Retaining Walls Built to Last
A retaining wall that looks good but drains poorly will fail eventually. We build walls engineered for stability first, appearance second.
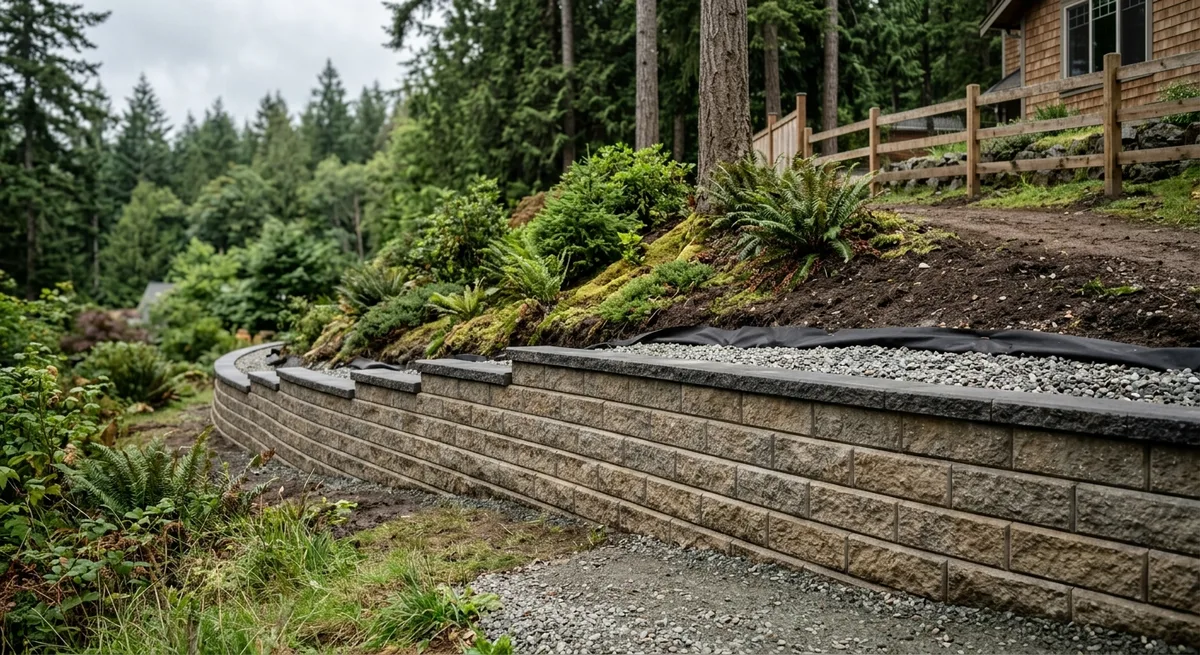
Our retaining wall construction covers design and building of walls using engineered block systems, natural rock, or boulders, sized and engineered to the slope and load conditions of your property. This includes excavation, base preparation, drainage installation behind the wall, and the wall construction itself. Structural performance is the priority on every wall we build, appearance second. A retaining wall that traps water behind it is at serious risk of failure over time — we install drainage as a core part of every wall we build, not an optional extra. Material choice follows the site as much as personal taste. Natural rock and boulder walls suit rural and forested ground where exposed rock is already part of the setting, and they tolerate an irregular base better than block does. Engineered block gives consistent coursing and a cleaner finished line, which suits in-town lots and taller walls. Either way, the base has to be cut into stable ground rather than the loose fill that often sits at the toe of an old slope. We assess the slope, soil conditions, and load the wall needs to retain, then determine the appropriate wall height, material, and drainage approach. Construction begins with excavation and a properly compacted base, followed by wall construction in courses with drainage material and pipe installed behind the wall as it's built. Retaining wall work is frequently paired with grading, since reshaping a slope and retaining part of it are really one project. A wall is also often built alongside driveway excavation, holding back a cut slope so a driveway can be levelled without losing yard space above or below it. We design the grading, drainage, and wall as one system. This service fits homeowners dealing with a sloped or eroding property, anyone looking to create usable flat space on an otherwise unusable slope, and properties where a driveway, patio, or structure needs to be protected from a grade change. It's especially relevant on the Valley's hillier properties near Shawnigan Lake and Cobble Hill. Wall height is where regulation enters the picture. Taller walls and walls carrying significant load typically require engineering review, and the threshold varies between Cowichan Valley municipalities. We flag this early in design rather than partway through, and we're comfortable working alongside your engineer where stamped drawings are required. Confirming and obtaining any permit remains the property owner's responsibility. Wall construction goes more smoothly in drier conditions, when the base compacts properly and drainage material stays clean during installation. Wet weather doesn't rule the work out, but it calls for tighter management of the excavation and base while they're open. Drainage collected behind a wall has to go somewhere once it reaches the base — a daylight outlet, a tie-in to a broader system, or a dry well. We plan that discharge point as part of the design, not as a detail to sort out after construction. We communicate clearly if excavation for a wall reveals different soil or rock conditions than expected, since this can affect base depth, wall design, or the drainage approach. Any adjustment is discussed with you before we continue building. Boulder and rock walls in particular benefit from an experienced eye during placement, since the visual result depends on how individual pieces are selected and fitted together, not just on stacking material to the required height. We take the time to place larger rock and boulder walls thoughtfully rather than rushing this part of the build. We build every wall on a properly compacted base with drainage installed behind it, and size the wall and its footing to the load it needs to retain, not just to a finished look, so it holds up through repeated wet seasons rather than shifting after the first one.
Every retaining wall is built for structural integrity, proper drainage, and long-lasting durability — not just appearance.
Benefits of Professional Retaining Walls
Drainage installed behind every wall as standard, not an upsell
Engineered block, natural rock, or boulder options available
Walls sized to the actual slope and load conditions of your property
Properly compacted base and footing for long-term stability
Opens up usable flat space on sloped or difficult properties
Protection for structures, driveways, or patios above a grade change
Experience with the Cowichan Valley's hillier and rocky terrain
Built for structural performance first, finished appearance second
Our Retaining Walls Process
Slope & Load Assessment
We evaluate the slope, soil, and load the wall needs to retain.
Wall Design
Height, material, and drainage approach are determined based on your site conditions.
Excavation & Base Preparation
The wall footprint is excavated and a compacted base is prepared.
Wall Construction
The wall is built in courses, with drainage material and pipe installed behind it as it rises.
Backfill & Grading
The area behind and around the wall is backfilled and graded to finish the space.
What Customers Say About Our Retaining Walls Work
We're just getting started building our review history.
Pacific Cowichan Excavating is building a track record of reliable residential excavation work across the Cowichan Valley — check back soon for reviews from real customers, orget in touchto be one of our first.
Ready to Talk About Your Retaining Walls Project?
Reach out for a free, no-obligation quote from Pacific Cowichan Excavating.
Retaining Walls FAQs
Engineered block offers a consistent, structured look and is well suited to taller walls. Natural rock and boulders create a more organic appearance and work well on rural or naturally landscaped properties. We recommend the right option based on your site and preference.
Without drainage, water builds up behind the wall and creates pressure that can cause the wall to fail over time. Drainage relieves that pressure and is essential for long-term stability.
This depends on local regulations and site conditions — taller walls typically require engineering review. We can advise on requirements for your specific project during quoting.
Yes, retaining walls are a common and effective solution for stabilizing slopes and stopping erosion, particularly when combined with proper drainage and grading.
Get a Free Retaining Walls Quote
Send us the details of your retaining walls project and we'll get back to you within one business day — or call or email us directly.
Message sent!
Thanks for reaching out — we'll get back to you within one business day.
Or Reach Us Directly
Call Us(778) 744-8387Monday – Friday, 9:00 AM – 5:00 PMEmail Usinfo@cowichanexcavating.caWe reply within one business dayRelated Services
Drainage Solutions
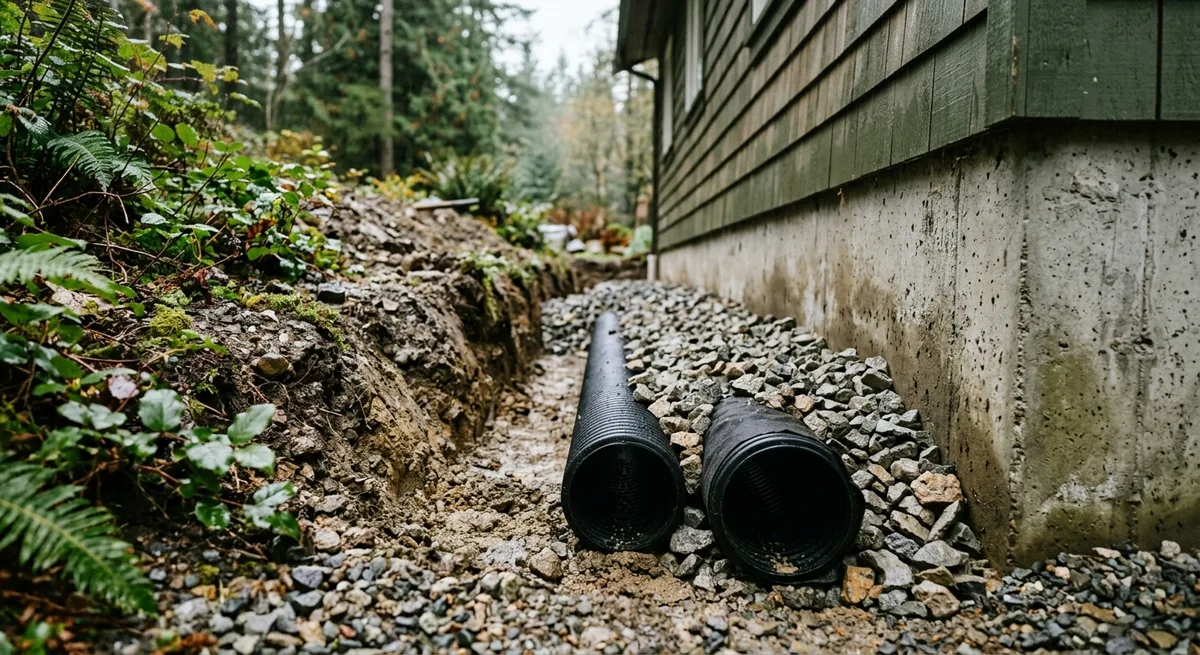
We install perimeter drains, French drains, foundation drainage, and surface drainage systems that protect homes from excess water.
Learn more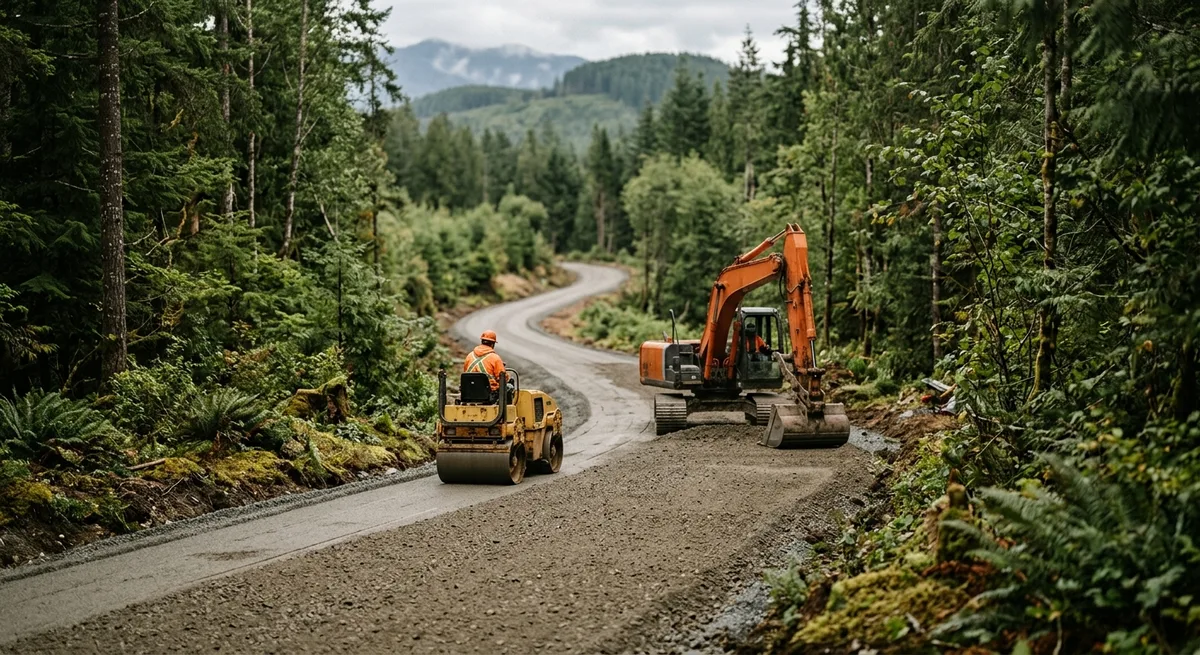
Driveway Excavation
Driveway excavation and base preparation for gravel, asphalt, or concrete driveways, access roads, and private lanes.
Learn more
Grading
Rough grading, final grading, and land levelling services that improve drainage, site stability, and the overall finish of your property.
Learn moreLet's Build on Solid Ground
Get in touch today for a free residential excavation quote.